Modern Mid-century Forestville, CA Landscape Architecture Project
Forestville, California

Modern Mid-century

Location: Forestville, CA
Design Type: Residential
TBA: New Construction

Location

Forestville, California

Design Type

Residential

TBA

Abc
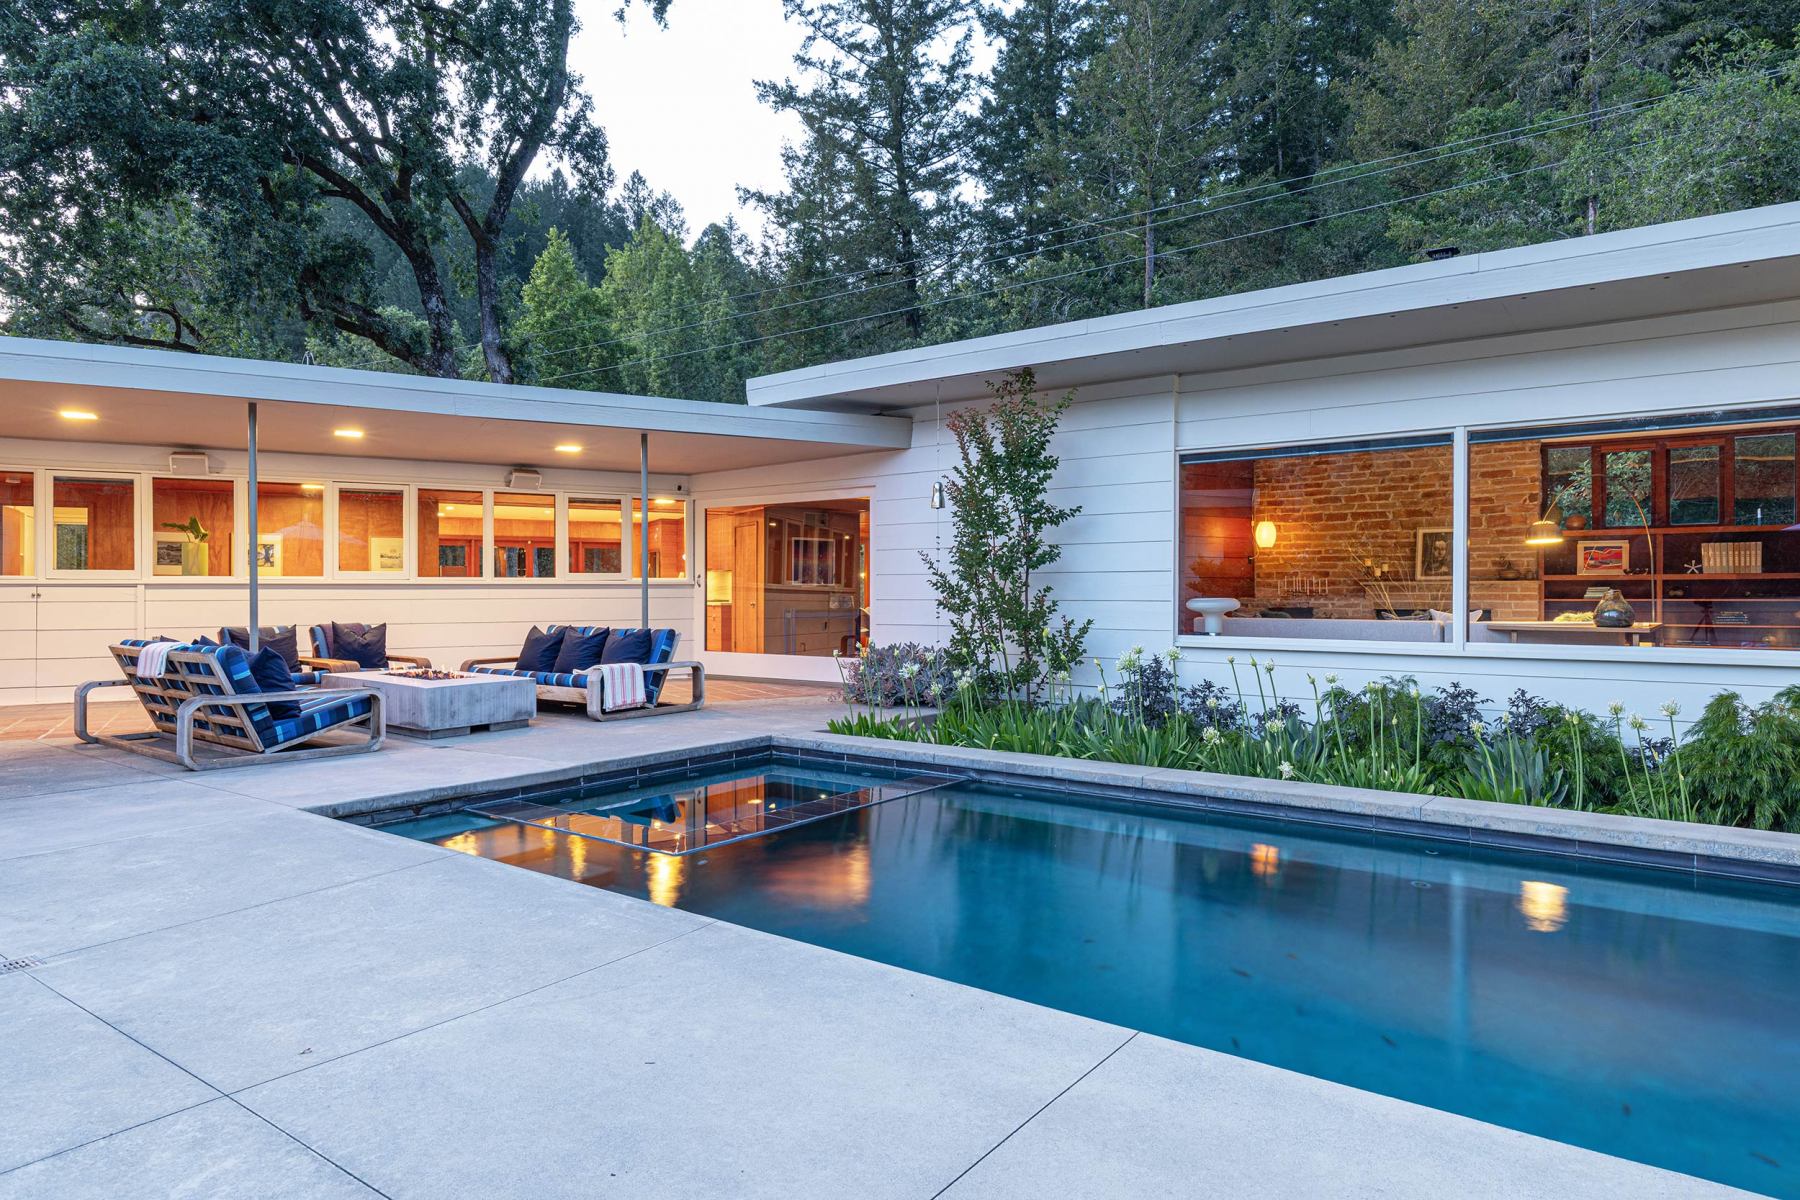
  • Modern Mid-century Forestville, CA pool area and walkway
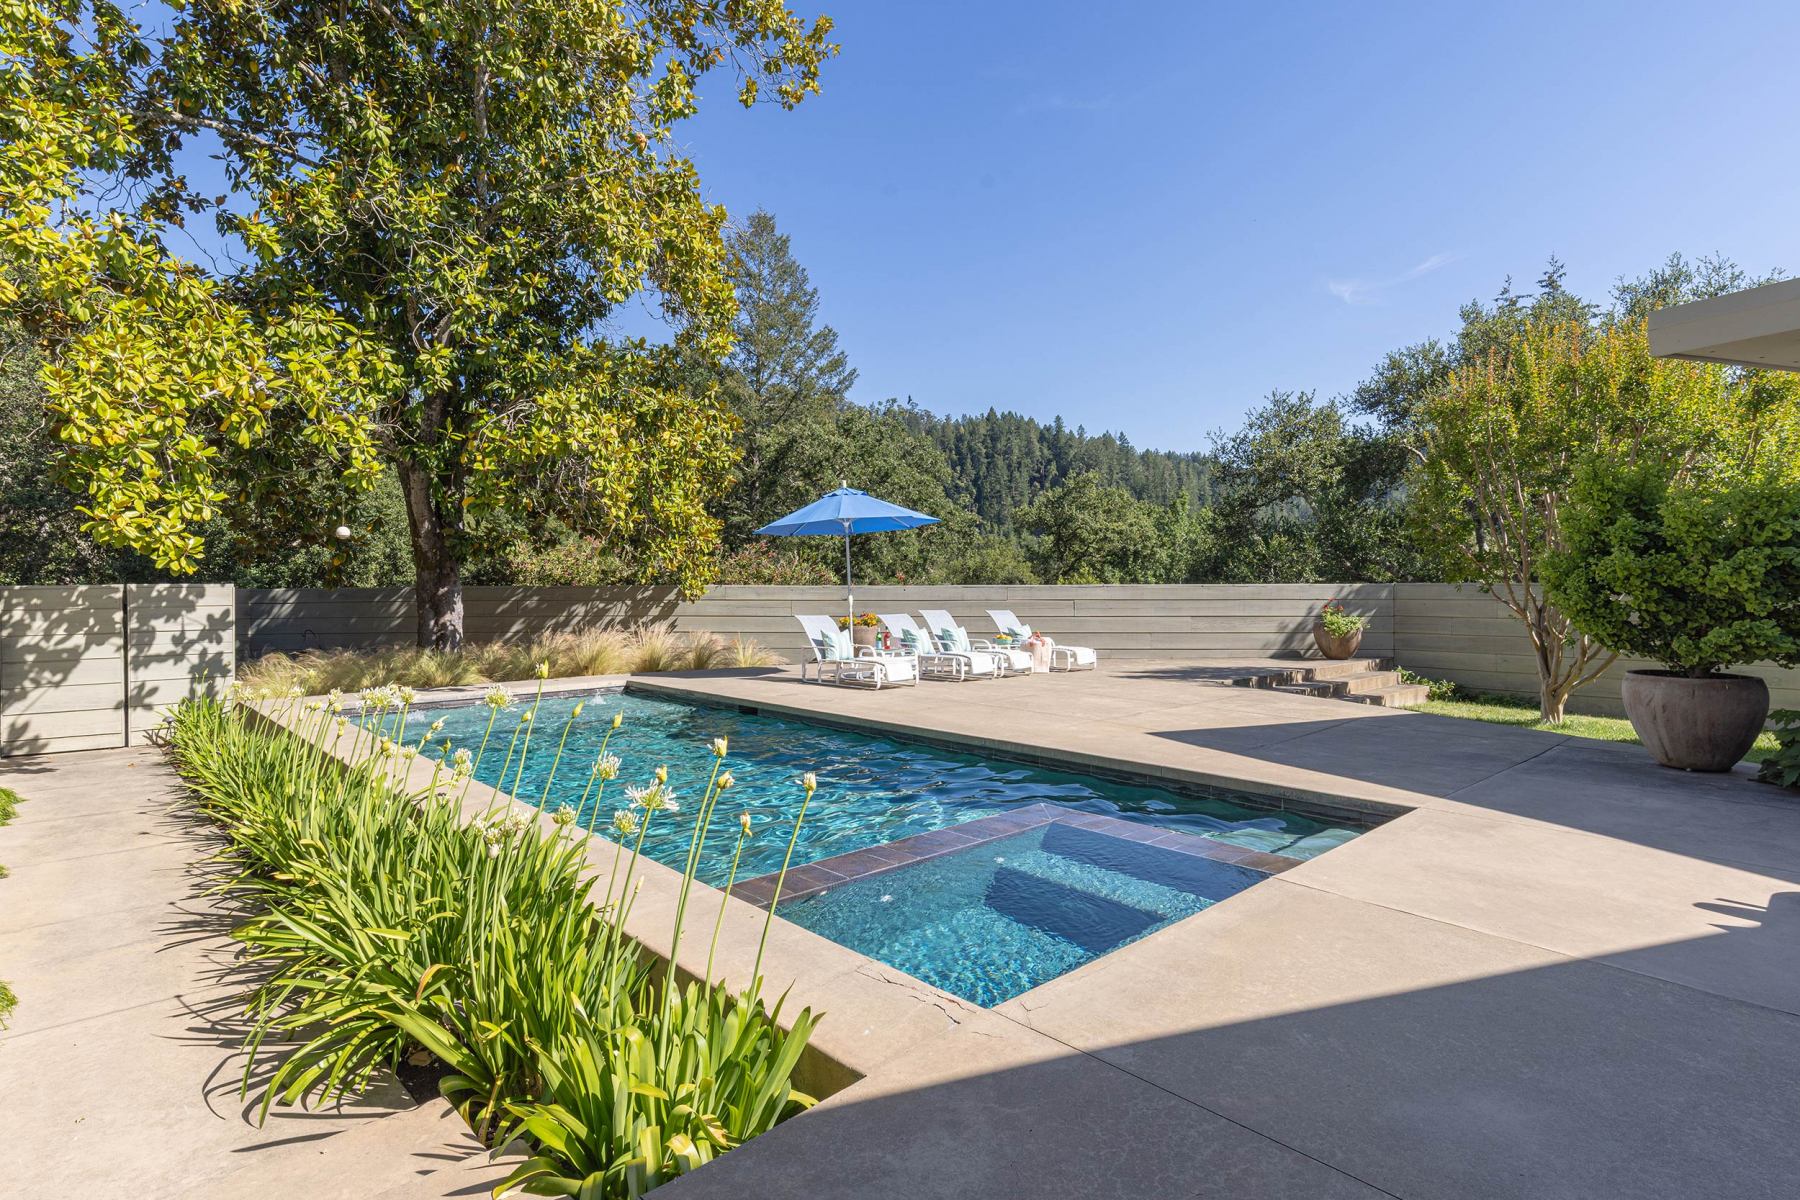
  • Modern Mid-century Forestville, CA pool view
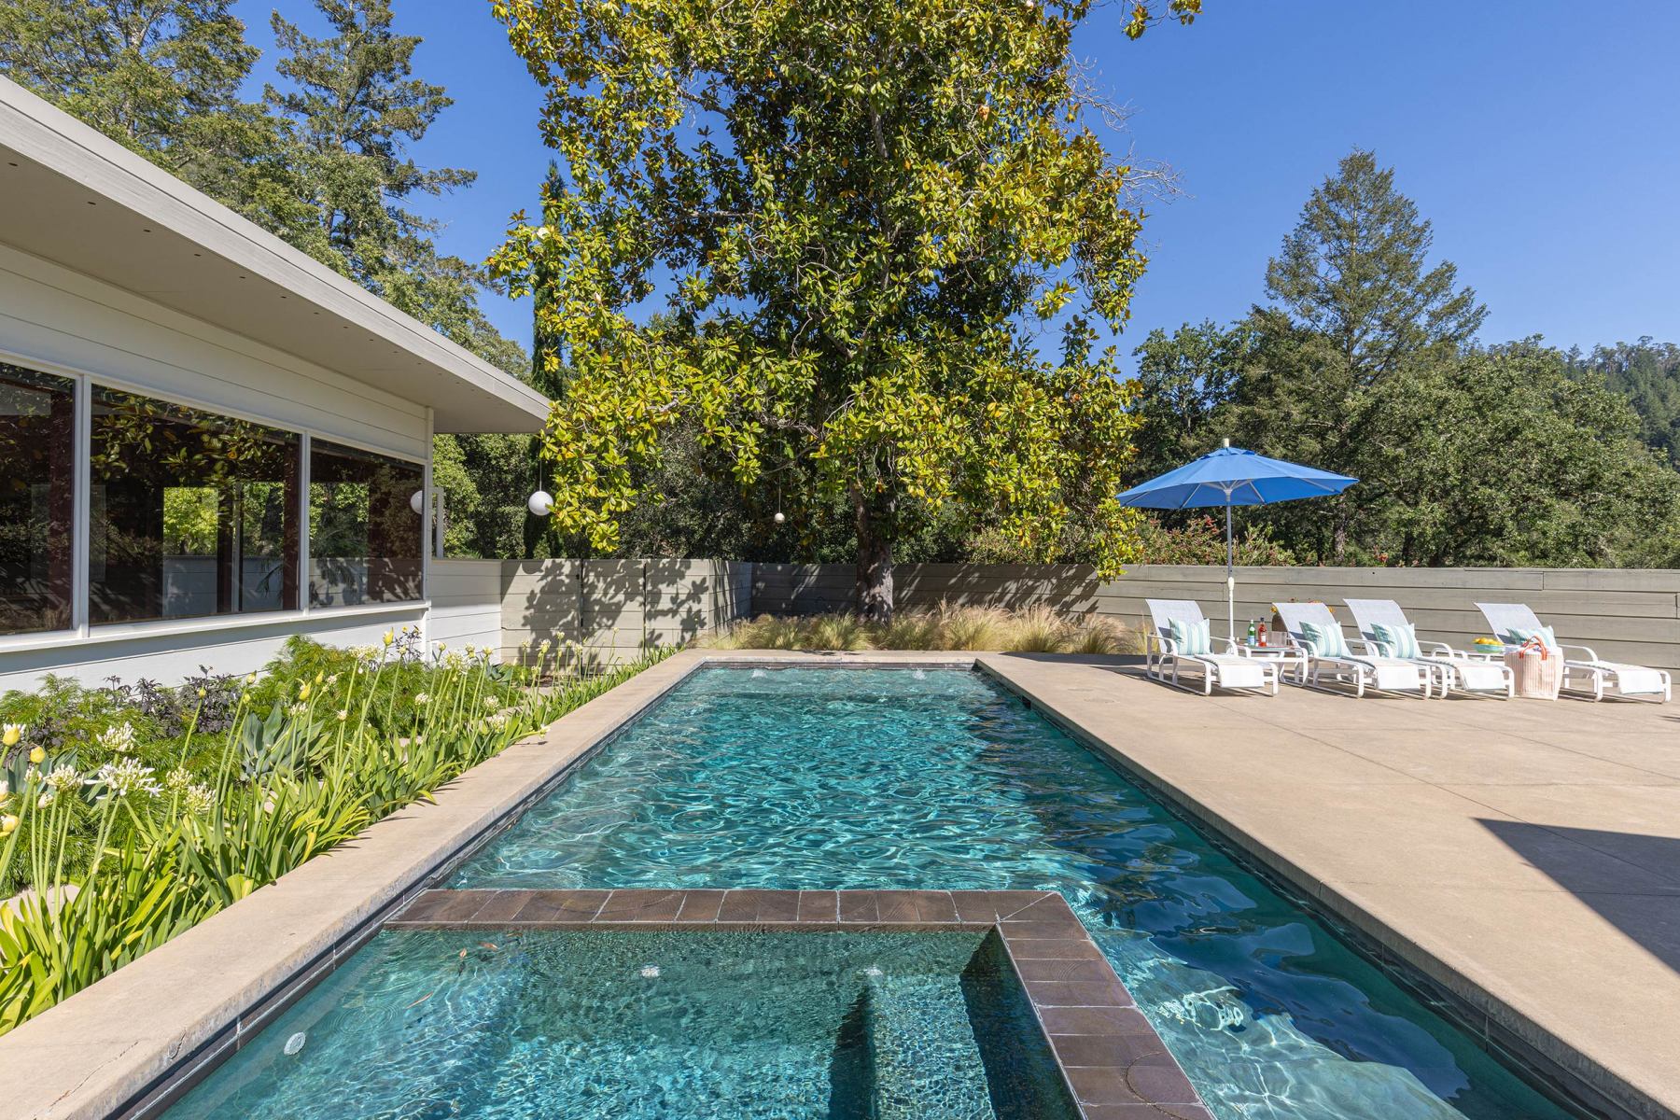
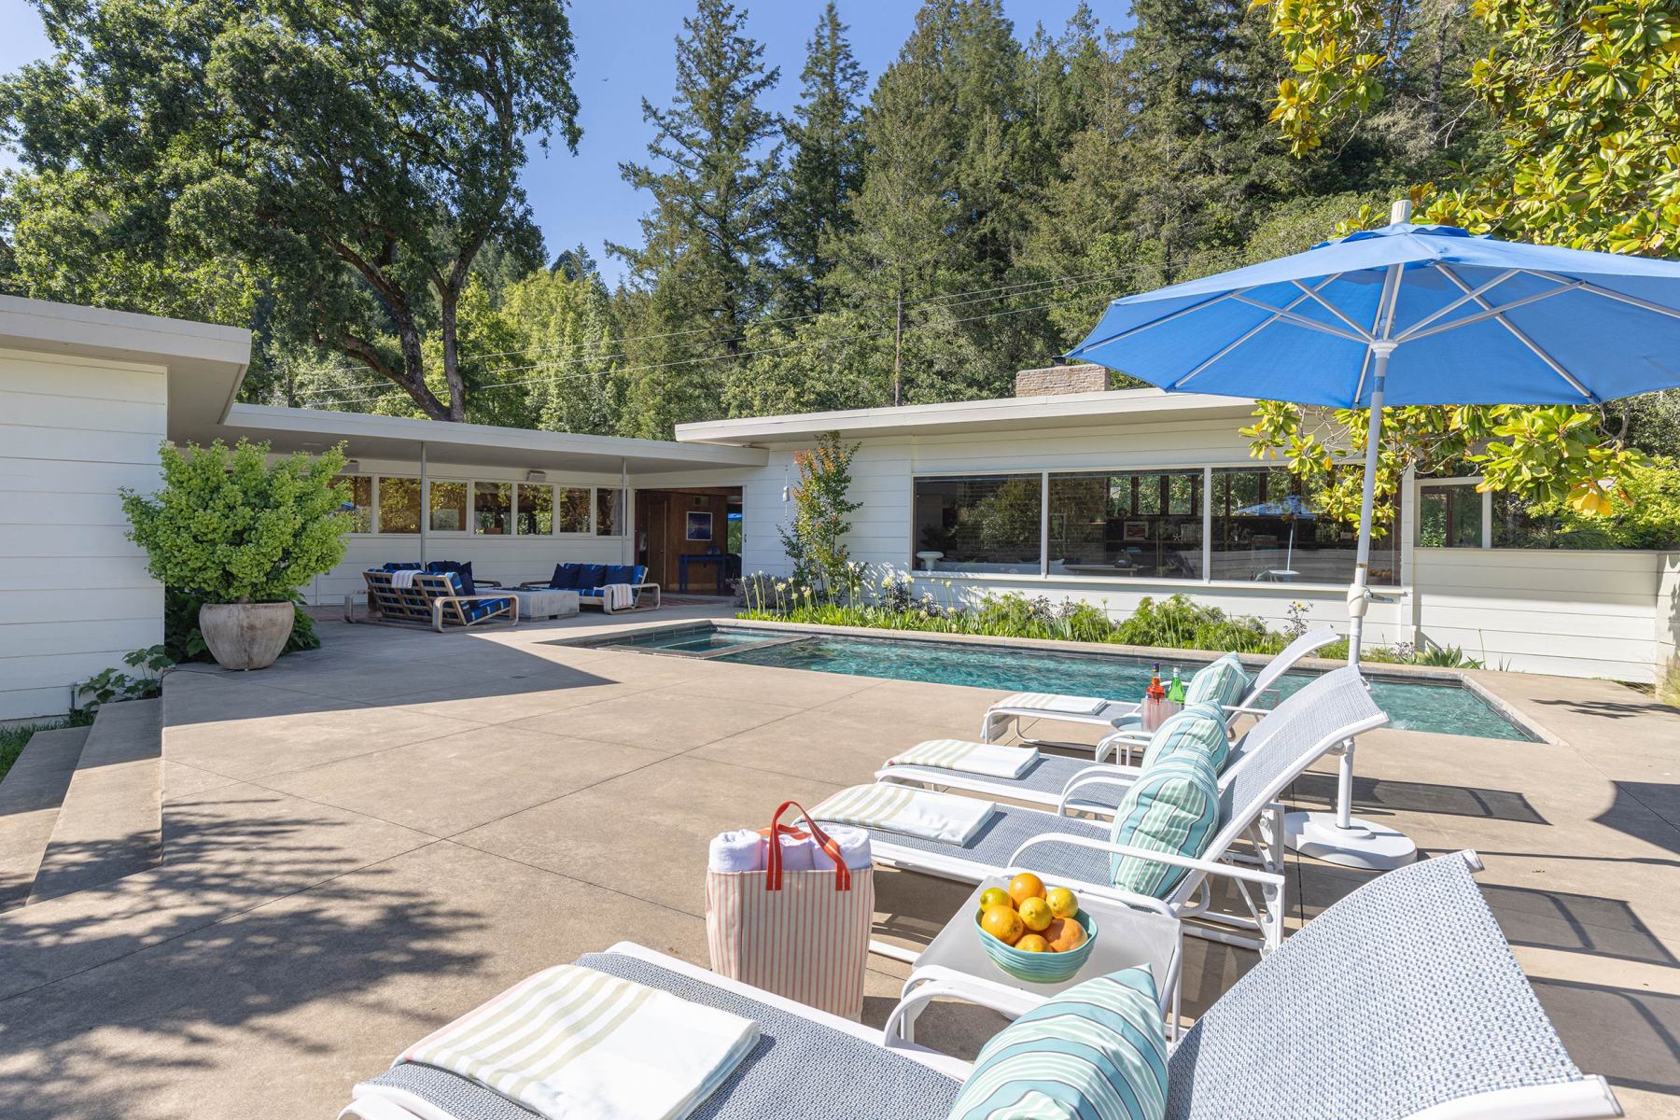
  • Modern Mid-century Forestville, CA pool area
  • Modern Mid-century Forestville, CA pool area
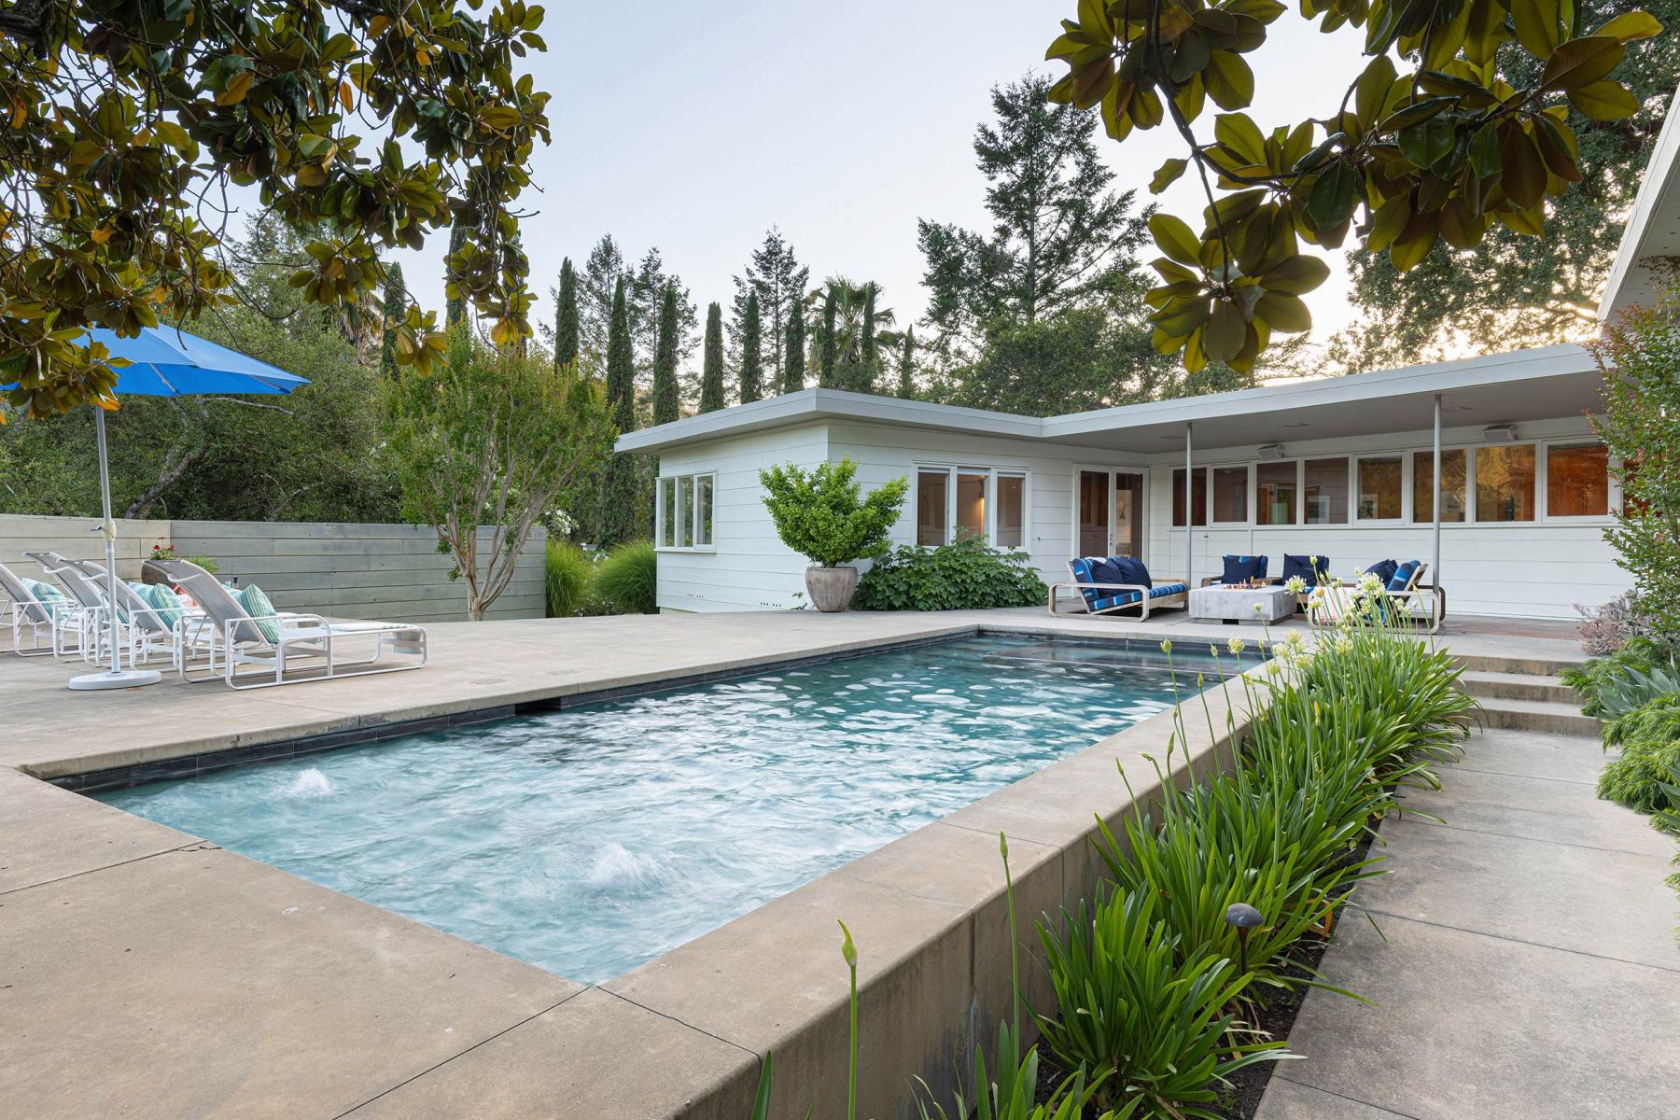
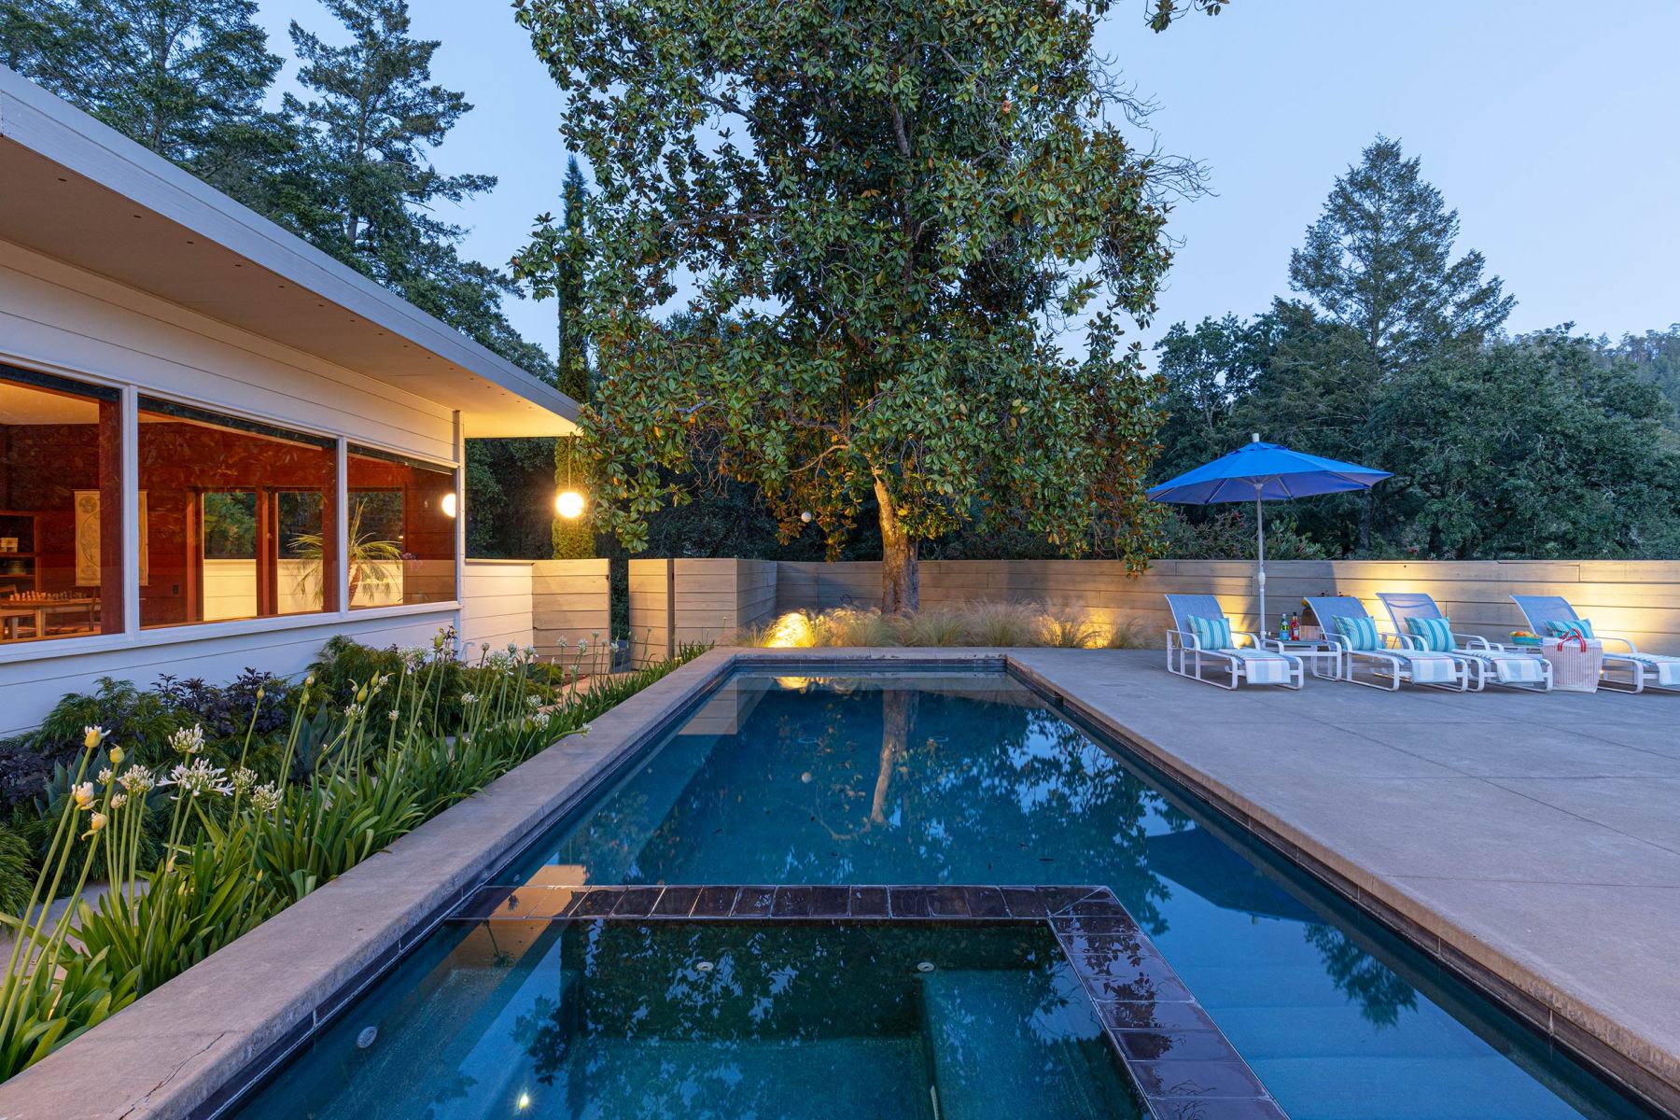
  • Modern Mid-century Forestville, CA pool area at dusk
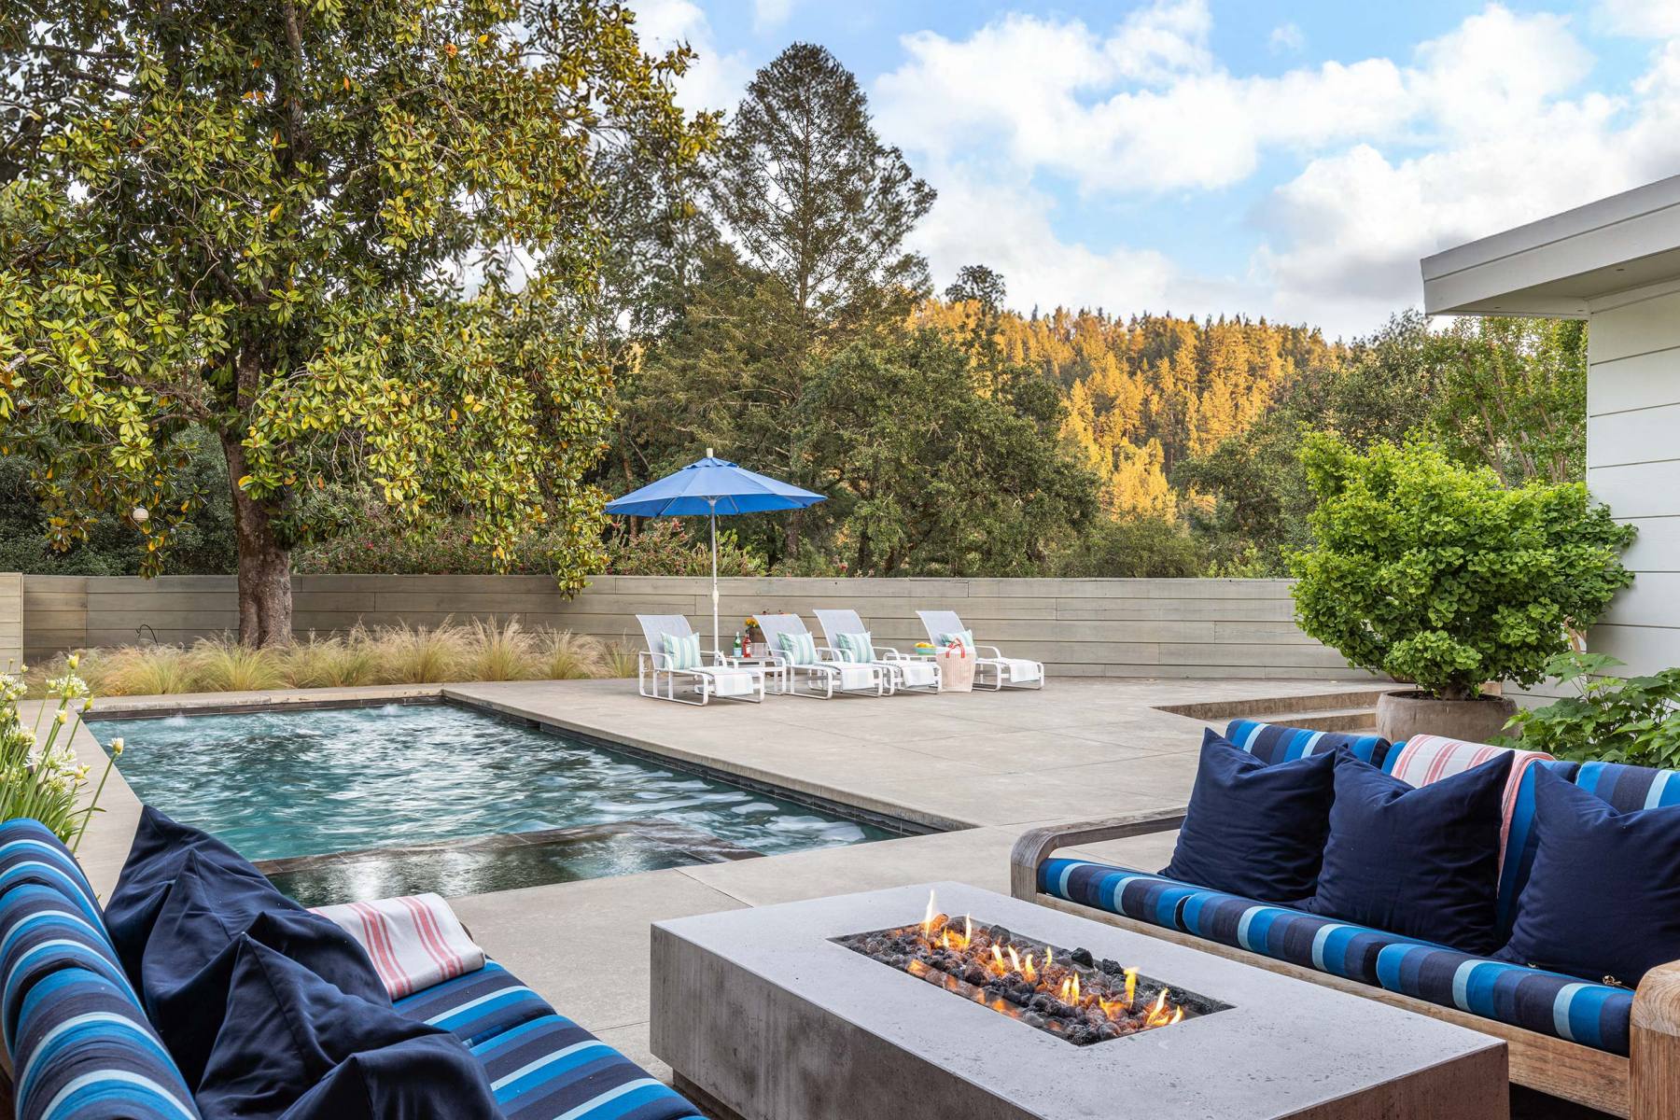
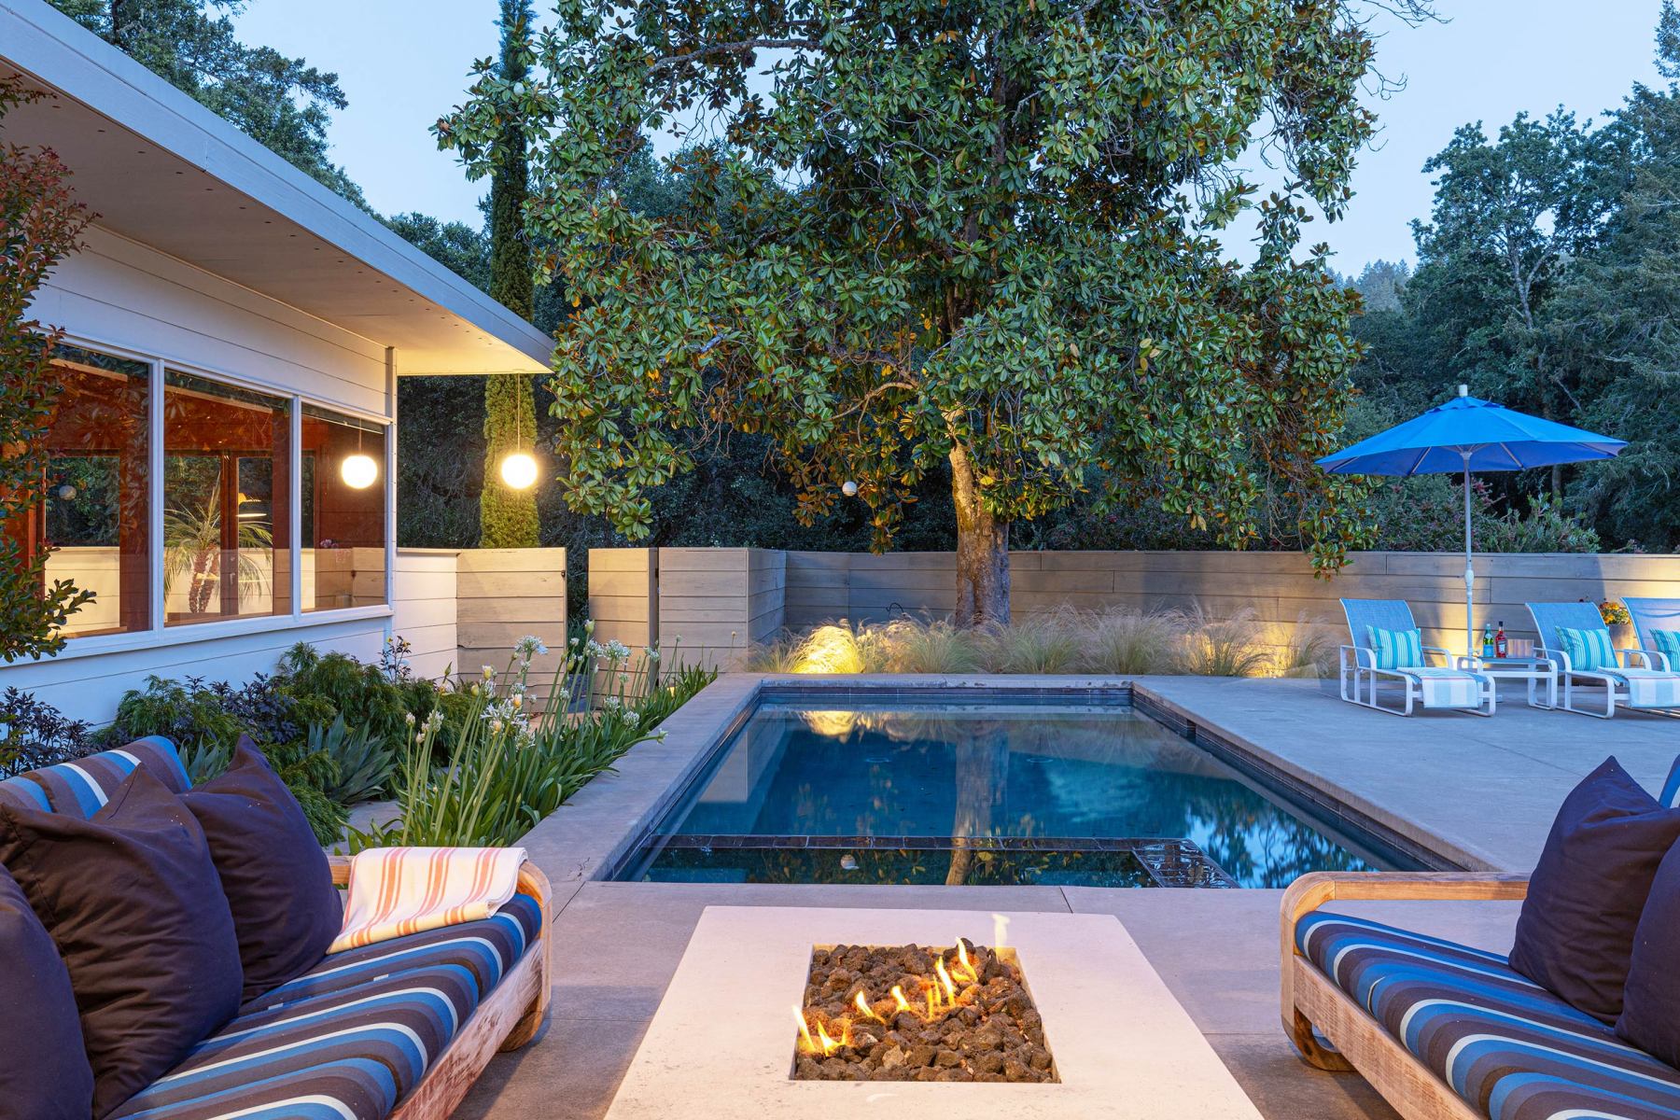
  • Modern Mid-century Forestville, CA pool area and seating
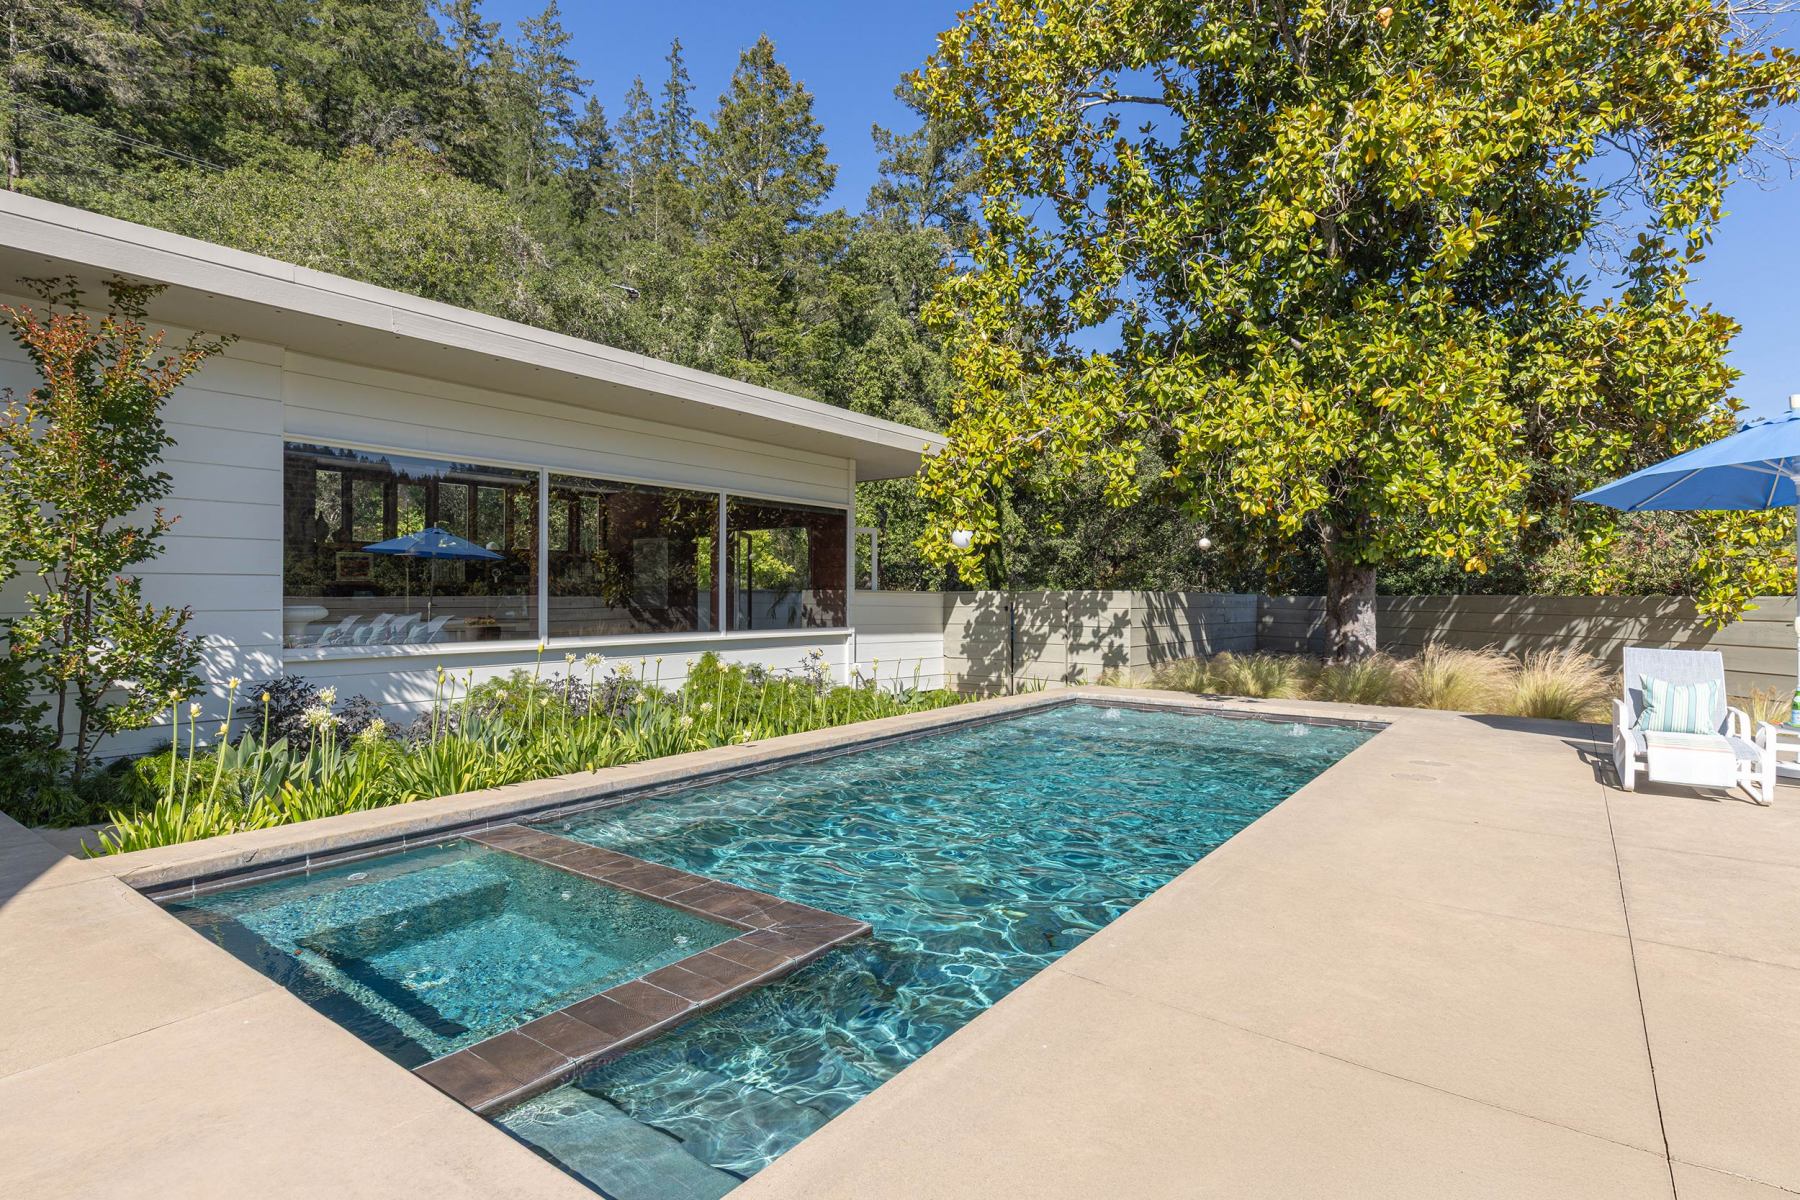
  • Modern Mid-century Forestville, CA pool area
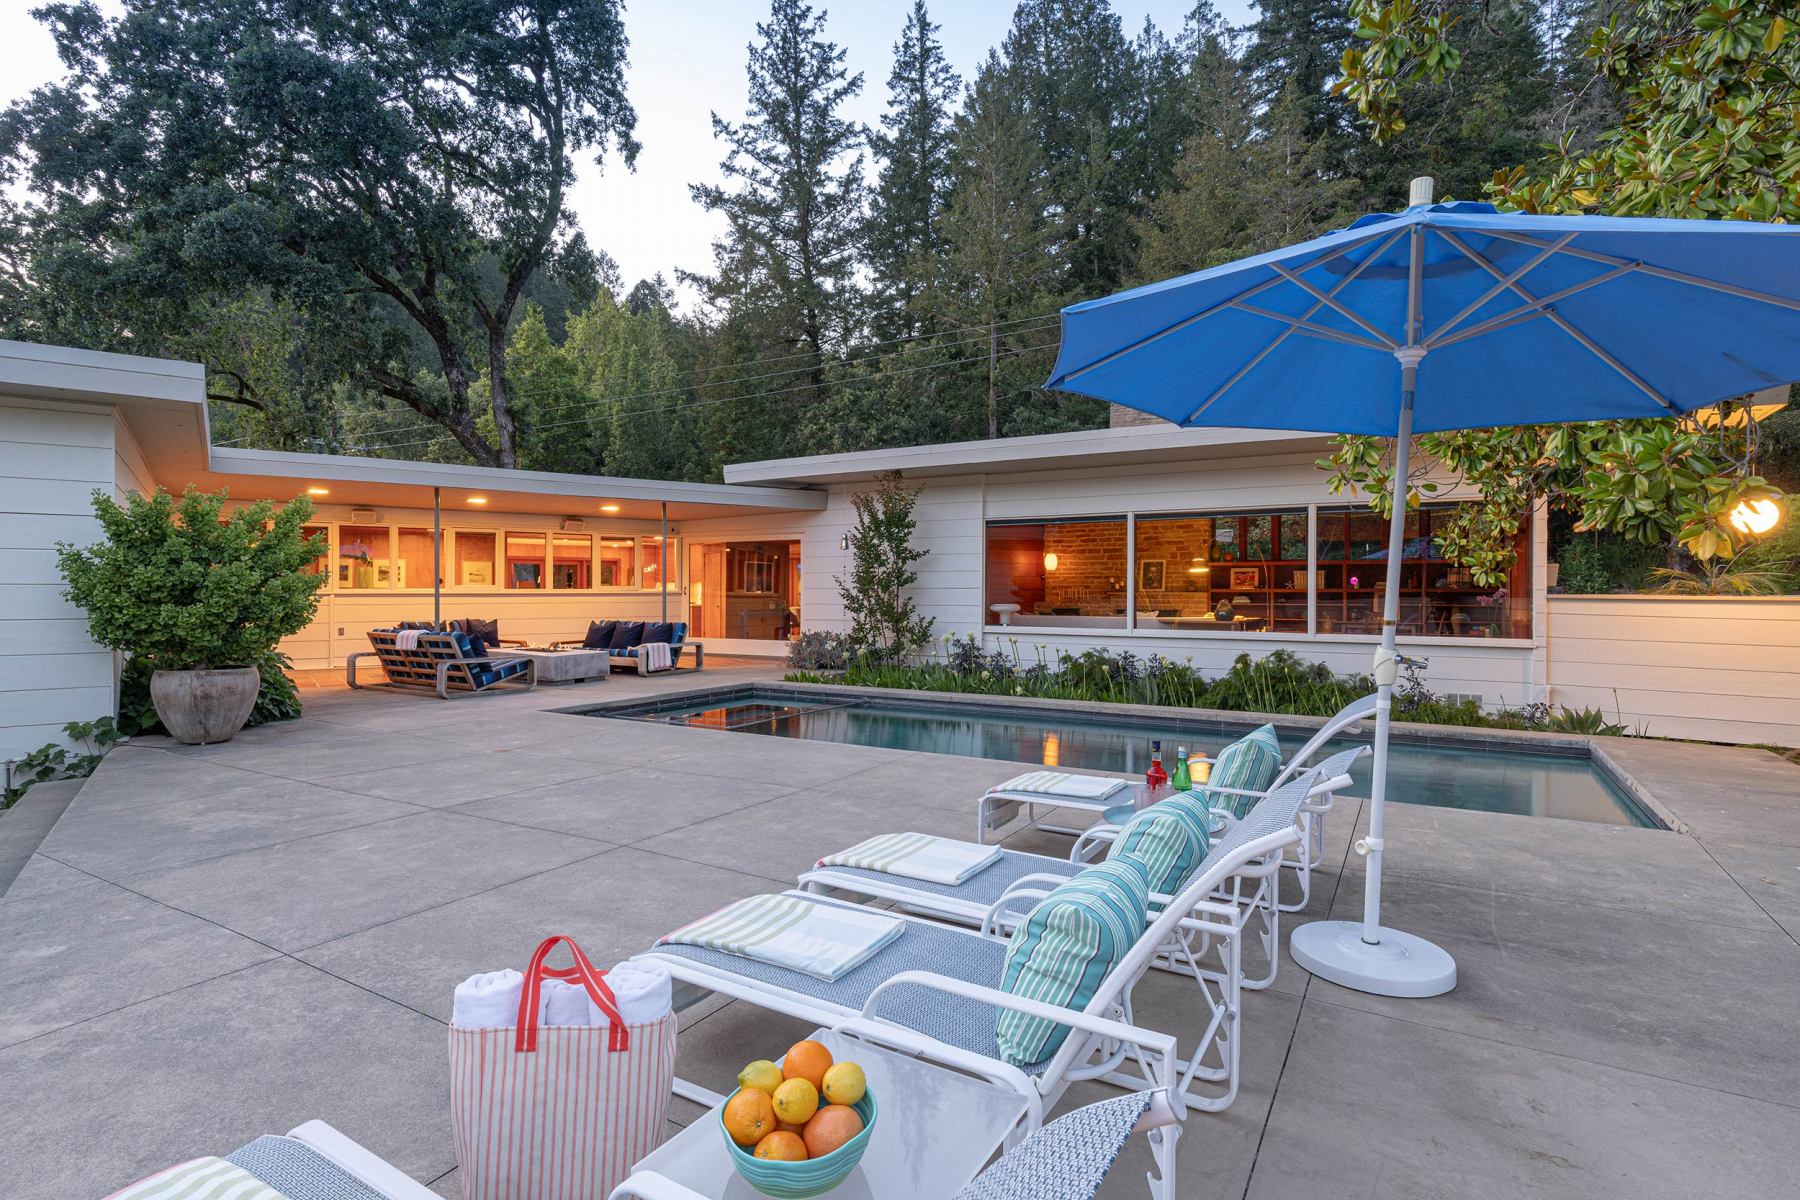
  • Modern Mid-century Forestville, CA exterior pool area and seating at dusk
  • Modern Mid-century Forestville, CA pool area at dusk
  • Modern Mid-century Forestville, CA pool area at dusk
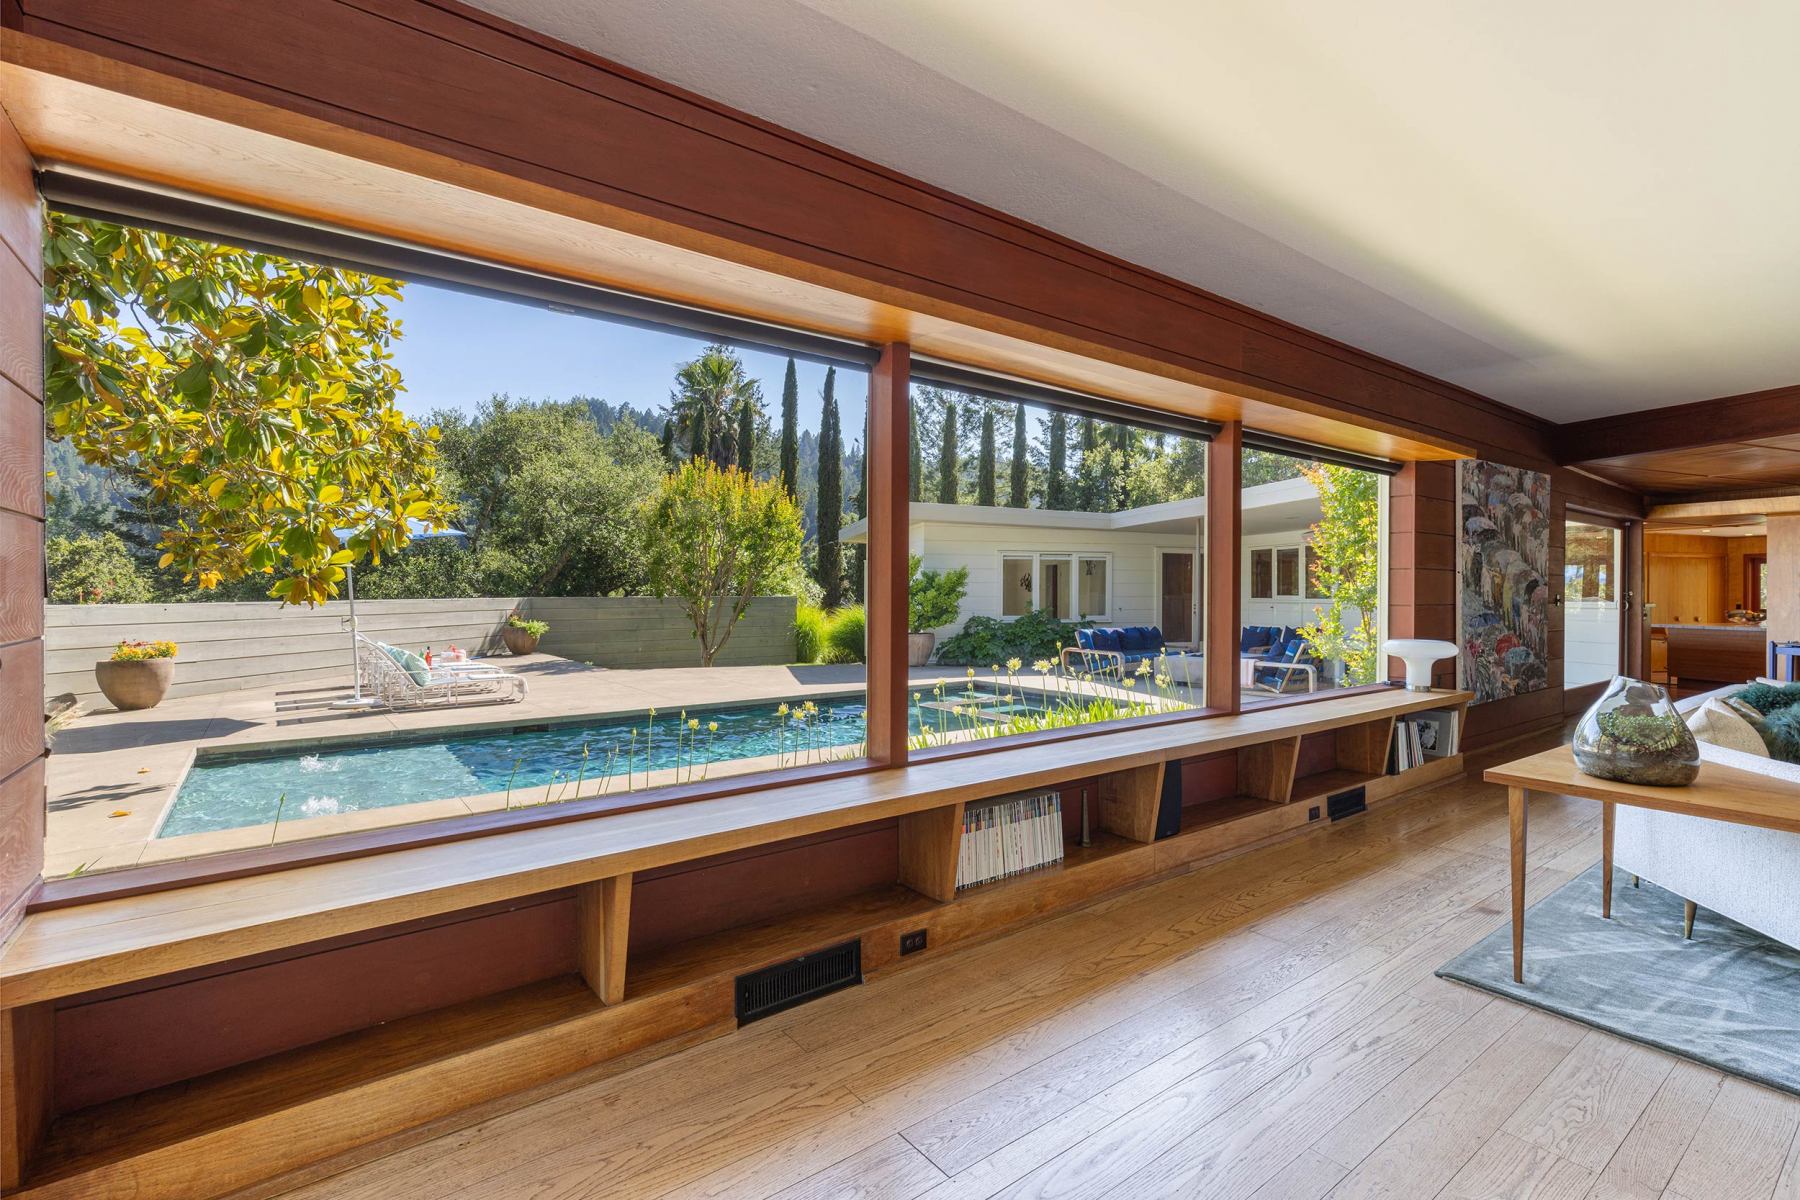
  • Modern Mid-century Forestville, CA room with a view of pool area
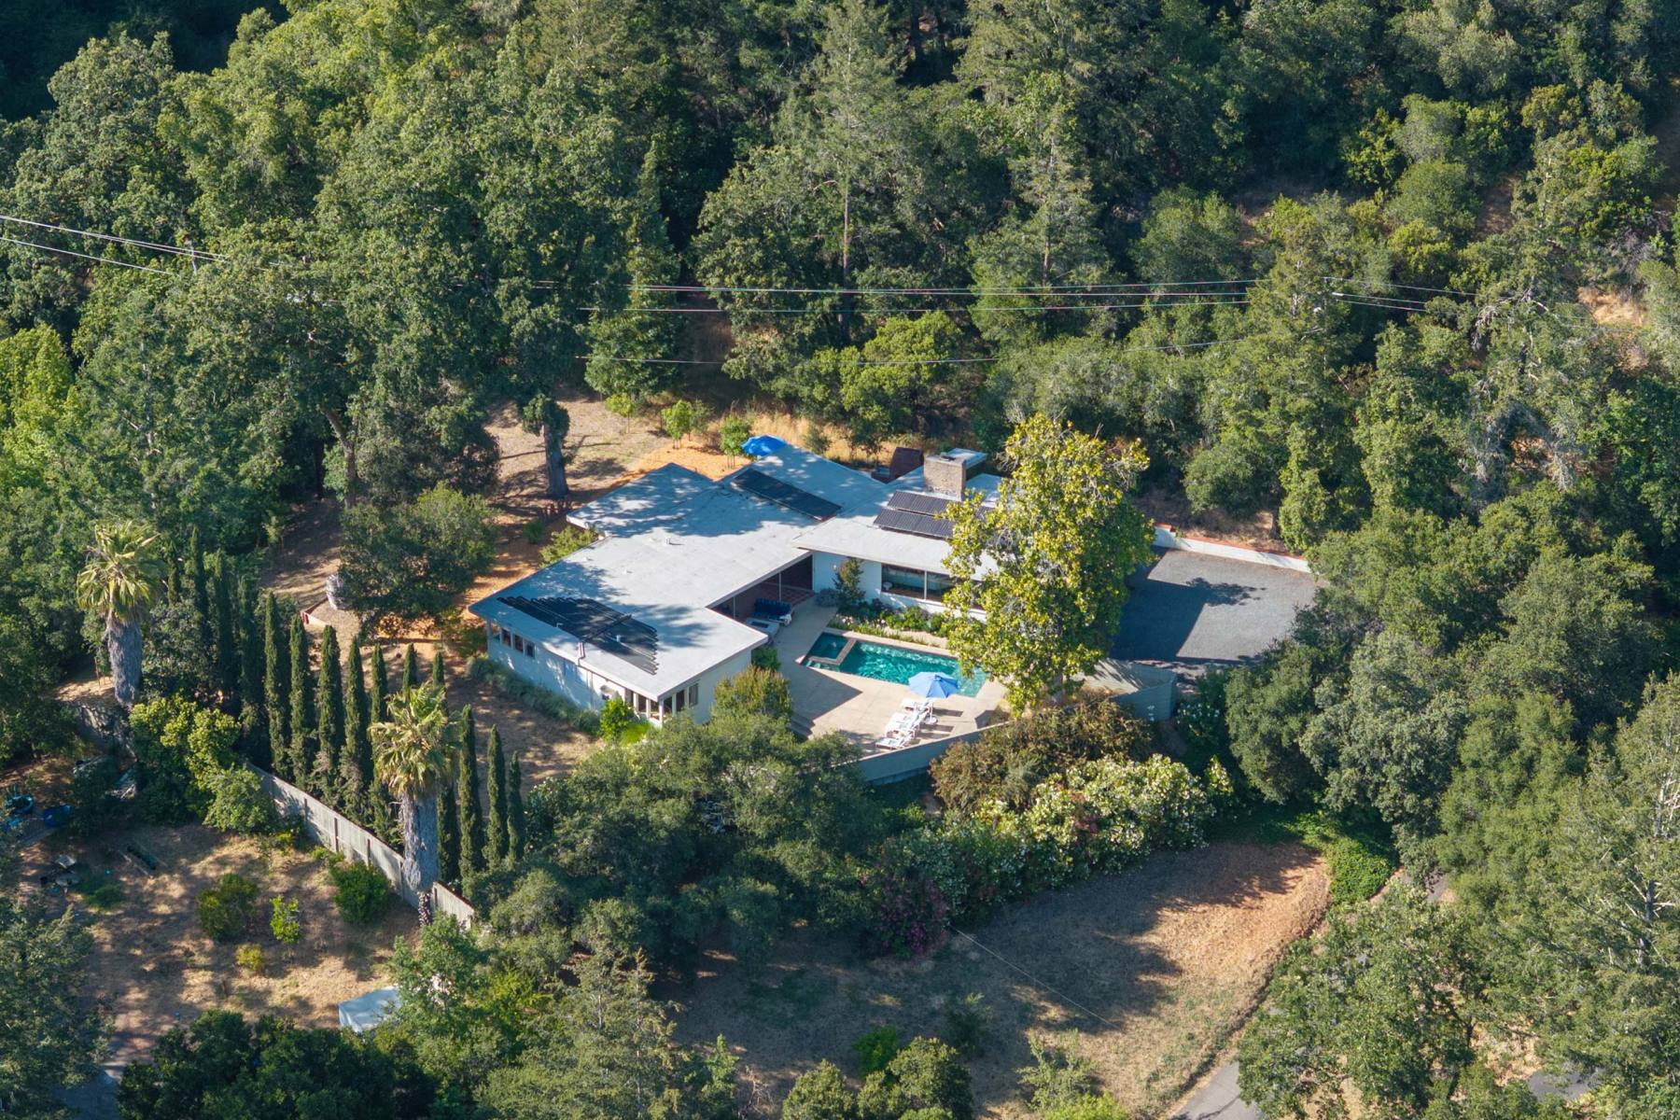
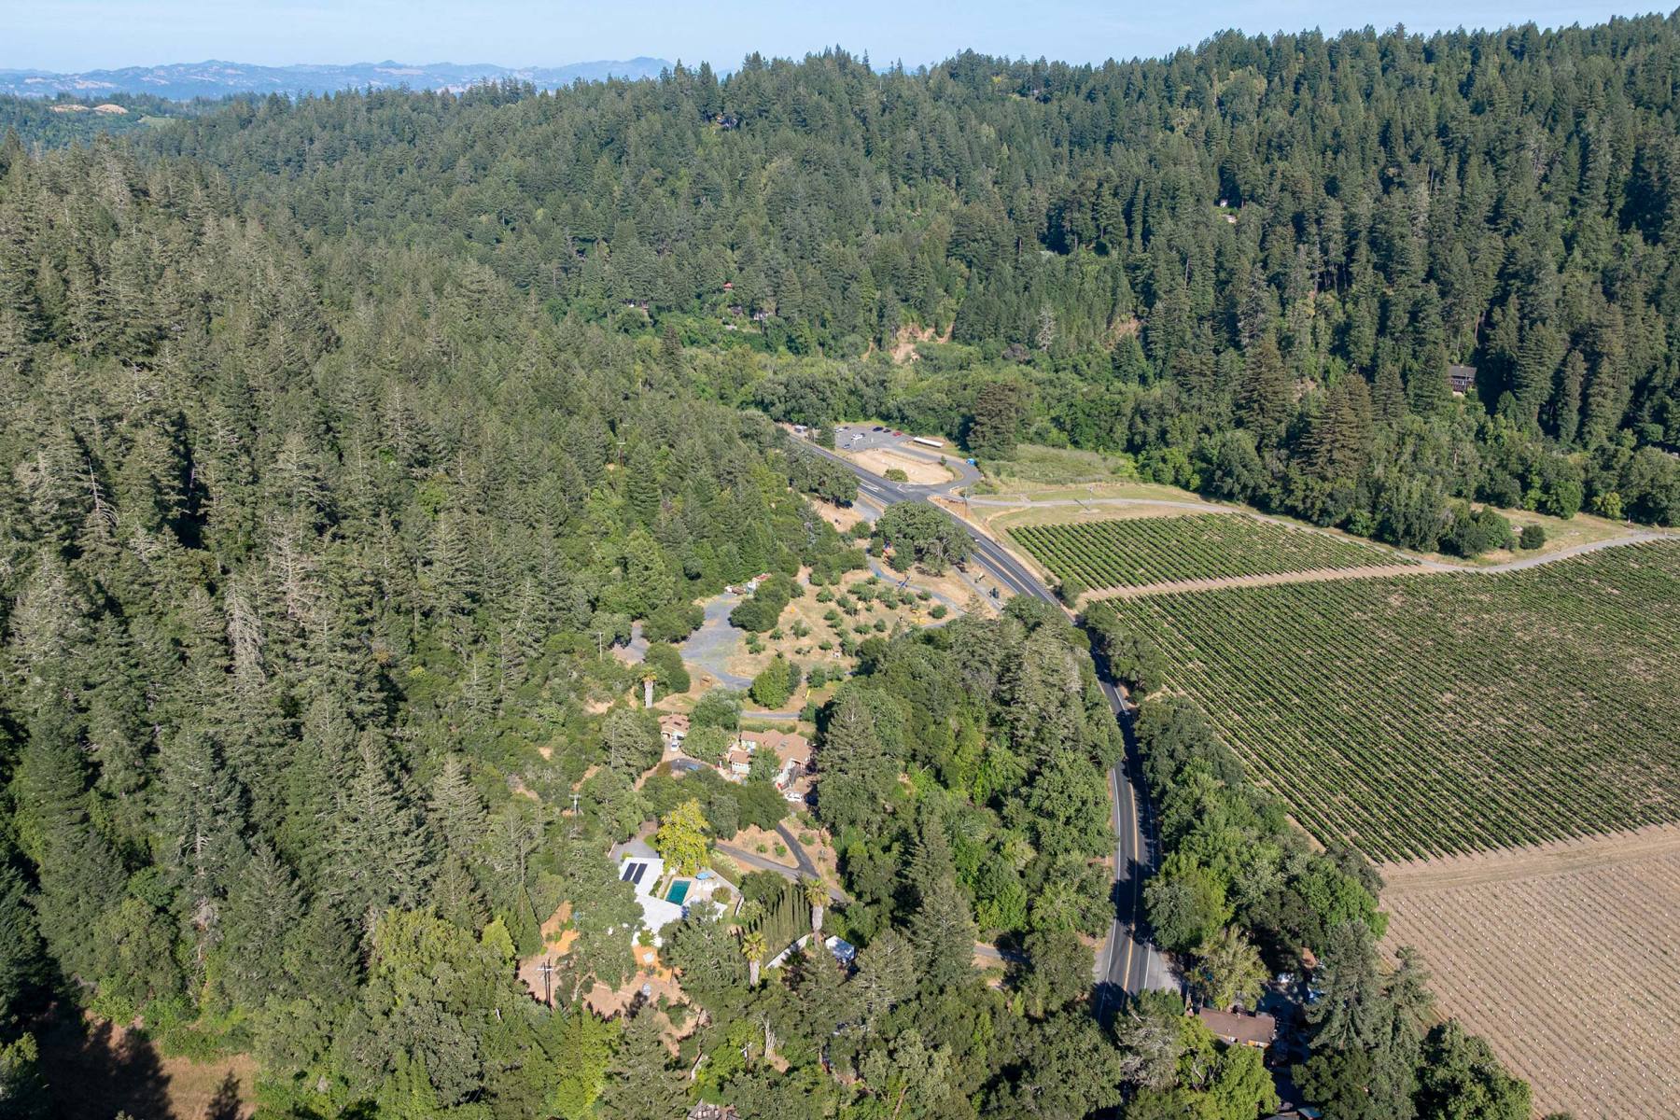
  • Modern Mid-century Forestville, CA aerial view of property
  • Modern Mid-century Forestville, CA aerial view of location

Project Overview

Tucked into a serene setting in the heart of Sonoma County’s Forestville, this private oasis is a unique example of Mid-century modern architecture. The residence was designed in 1947 by architect John Hans Ostwald. It was thoughtfully updated with deep respect for Ostwald’s original vision. The home blends iconic architectural elements such as expansive walls of glass, warm wood finishes, & seamless indoor-outdoor flow with carefully integrated modern upgrades. New site elements included a pool and spa with bubbling water feature, terraces, privacy fencing, plantings, lighting and furnishings. Ostwald was known for his U-shaped floor plans centered around a pool or courtyard, creating a natural extension of indoor living into the landscape. This vision is fully realized by multiple outdoor living spaces that wrap the home, drawing the beauty of the surrounding environment into every room.

Collaborators

Pool and Terrace Contractor

Photography

Photography